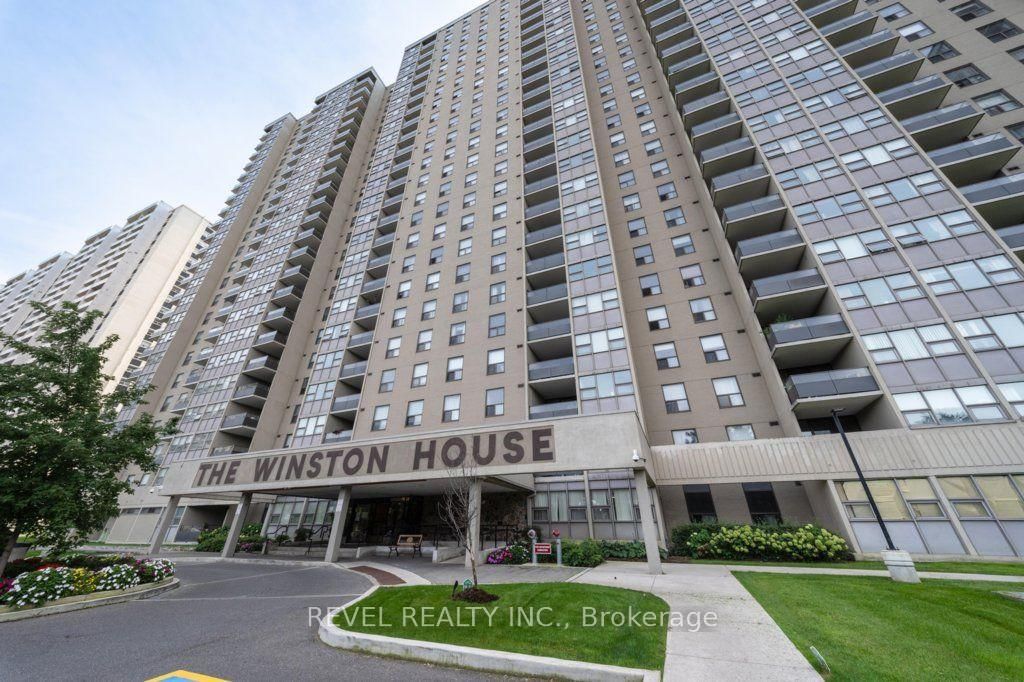
<-- style PDP --> 508-95 La Rose Avenue, Toronto - Condo Apt for sale for $499,000
  • new
  • for sale
  • leased

508-95 La Rose Avenue

Toronto, Ontario, M9P 3T2 - Humber Heights

$499,000

  • Neighbourhood

    Humber Heights

  • Major Intersection

    Royal York & Eglinton Ave W

  • Listed Since: 1 day(s)

  • Last update: today

Overview

  • Property Type

    Condo Apt, Apartment

  • Bedrooms

    2

  • Bathrooms

    2

  • Square Feet

    1200-1399

  • Exposure

    North West

  • Total Parking

    1 Underground Garage

  • Maintenance

    $1,248

  • Taxes

    $2,639.00 (2026)

  • Balcony

    Terr

Property Description

Property description for 508-95 La Rose Avenue, Toronto

Welcome to comfortable living at 95 La Rose Avenue. Nestled in Etobicoke's established Humber Heights neighbourhood, this bright and spacious suite offers two bedrooms, two bathrooms and over 1,100 square feet of inviting living space. Generous living and dining areas open to a covered terrace, perfect for morning coffee or unwinding at the end of the day. The beautifully designed kitchen features quartz countertops and backsplash, stainless steel appliances, lighting beneath the cabinets, a full size pantry and pull out spice storage. The primary bedroom enjoys windows on two sides, a double closet and a four piece ensuite. The second bedroom features a double closet and sliding doors to a balcony. Ensuite laundry, garage parking and a locker add everyday convenience, with all utilities included in the maintenance fees. Building amenities include concierge service, a security guard and security system, gym, sauna, party room, meeting room and visitor parking. Close to neighbourhood shops, bakeries, schools and TTC, with James Gardens, Humber River trails and major highways within easy reach. A wonderful blend of space, comfort and convenience.

Listed by RE/MAX PROFESSIONALS INC.

  • MLS #

    W14170926

  • Sq. Ft

    1200-1399

  • Sq. Ft. Source

    MLS

  • Year Built

    Available Upon Request

  • Basement

    None

  • View

    n/a

  • Garage

    Underground, 1 spaces

  • Parking Type

    Owned

  • Locker

    Owned

  • Pets Permitted

    Yes-with Restrictions

  • Exterior

    Other

  • Fireplace

    N

  • Security

    n/a

  • Elevator

    n/a

  • Laundry Level

    Main

  • Building Amenities

    n/a

  • Maintenance Fee Includes

    Cable, Heat, Hydro, Parking, Water

  • Property Management

    YL Hendler Ltd.

  • Heat

    Forced Air

  • A/C

    Central Air

  • Water

    n/a

  • Water Supply

    n/a

  • Central Vac

    N

  • Cert Level

    n/a

  • Energy Cert

    N

  • Foyer

    1.22 x 0.91 ft Main level

    Ceramic Floor, Combined W/Laundry, Closet

  • Living

    7.01 x 5.03 ft Main level

    Combined W/Dining, Broadloom, W/O To Terrace

  • Kitchen

    5.79 x 2.36 ft Main level

    Quartz Counter, Stainless Steel Appl, Pantry

  • Primary

    5.33 x 3.66 ft Main level

    4 Pc Ensuite, W/I Closet, Double Closet

  • 2nd Br

    3.81 x 3.11 ft Main level

    Broadloom, Double Closet, Sliding Doors

  • MLS #

    W14170926

  • Sq. Ft

    1200-1399

  • Sq. Ft. Source

    MLS

  • Year Built

    Available Upon Request

  • Basement

    None

  • View

    n/a

  • Garage

    Underground, 1 spaces

  • Parking Type

    Owned

  • Locker

    Owned

  • Pets Permitted

    Yes-with Restrictions

  • Exterior

    Other

  • Fireplace

    N

  • Security

    n/a

  • Elevator

    n/a

  • Laundry Level

    Main

  • Building Amenities

    n/a

  • Maintenance Fee Includes

    Cable, Heat, Hydro, Parking, Water

  • Property Management

    YL Hendler Ltd.

  • Heat

    Forced Air

  • A/C

    Central Air

  • Water

    n/a

  • Water Supply

    n/a

  • Central Vac

    N

  • Cert Level

    n/a

  • Energy Cert

    N

  • Foyer

    1.22 x 0.91 ft Main level

    Ceramic Floor, Combined W/Laundry, Closet

  • Living

    7.01 x 5.03 ft Main level

    Combined W/Dining, Broadloom, W/O To Terrace

  • Kitchen

    5.79 x 2.36 ft Main level

    Quartz Counter, Stainless Steel Appl, Pantry

  • Primary

    5.33 x 3.66 ft Main level

    4 Pc Ensuite, W/I Closet, Double Closet

  • 2nd Br

    3.81 x 3.11 ft Main level

    Broadloom, Double Closet, Sliding Doors

Thinking of Selling?

Find Out Your Home’s Value in Today’s Market!

No Email or Signup is required to view your home estimate.

estimate your home value

Contact Manoj Kukreja

Sales Representative,
Century 21 People’s Choice Realty Inc.,
Brokerage
(647) 576 - 2100

Manoj profile avatar

Mortgage Calculator

This data is for informational purposes only.

Mortgage Payment per month

Principal Amount

Interest

Total Payable

Amortization

Amortization

Closing Cost Calculator

This data is for informational purposes only.

Closing Cost Total for this property

Total Cash flow for purchasing this property

Down Payment(%)*
Additional information

Provincial Land Transfer Tax

Ontario Land Transfer Tax Rebate

Toronto Land Transfer Tax

Toronto Land Transfer Tax Rebate

PST on CMHC Insurance Premium

Lawyer Fees

$2,825

Government Registration Fee's

$164

Title Insurance

Closing Cost Total

Total Cash flow for purchasing this property

Provincial Land Transfer Tax

Ontario Land Transfer Tax Rebate

Toronto Land Transfer Tax

Toronto Land Transfer Tax Rebate

PST on CMHC Insurance Premium

Lawyer Fees

$2,825

Government Registarion Fee's

$164

Title Insurance

Down Payment(%)*

* A down payment of less than 20% is permitted only for first-time home buyers purchasing their principal residence. The minimum down payment required is 5% for the portion of the purchase price up to $500,000, and 10% for the portion between $500,000 and $1,500,000. For properties priced over $1,500,000, a minimum down payment of 20% is required.

Thinking of Selling?

Find Out Your Home’s Value in Today’s Market!

No Email or Signup is required to view your home estimate.

estimate your home value

Contact Manoj Kukreja

Sales Representative, Century 21 People’s Choice Realty Inc., Brokerage
(647) 576 - 2100

Manoj profile avatar

Recent Sold Listings in Humber Heights, Toronto

Popular Cities